
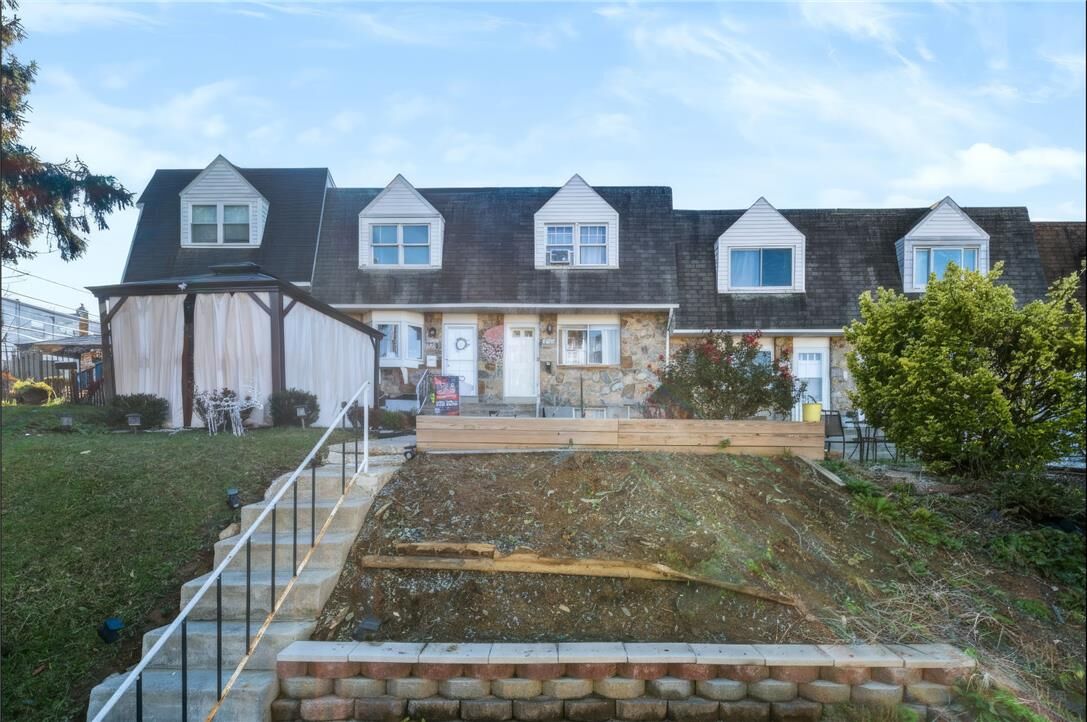
Listing Courtesy of: LEHIGH VALLEY ASSOCIATION OF REALTORS / Listed By: Nicholas Smith, Coldwell Banker Hearthside; Mike Dragotta, Allentown Office
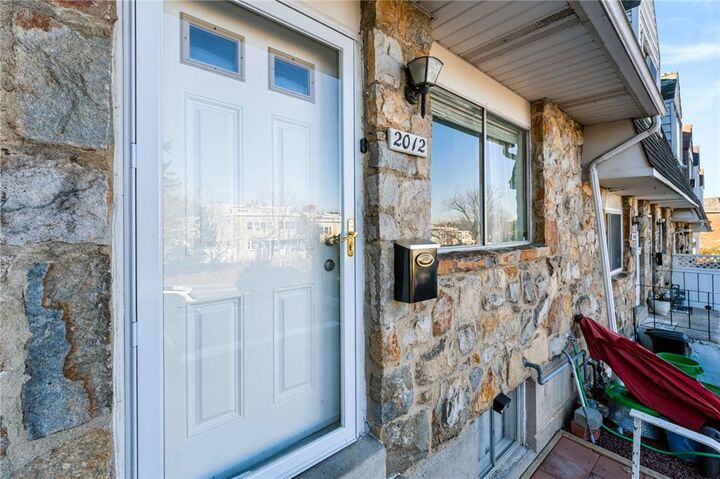
2012 S Hall Street Allentown City, PA 18103
Active (0 Days)
$225,000 (USD)

MLS #:
788012
788012
Taxes
$2,895
$2,895
Lot Size
2,000 SQFT
2,000 SQFT
Type
Townhouse
Townhouse
Year Built
1964
1964
Style
Colonial
Colonial
School District
Allentown
Allentown
County
Lehigh County
Lehigh County
Community
Westbrook Park
Westbrook Park
Listed By
Nicholas Smith, Coldwell Banker Hearthside
Mike Dragotta, Coldwell Banker Hearthside
Mike Dragotta, Coldwell Banker Hearthside
Source
LEHIGH VALLEY ASSOCIATION OF REALTORS
Last checked Nov 20 2026 at 9:52 PM GMT+0000
LEHIGH VALLEY ASSOCIATION OF REALTORS
Last checked Nov 20 2026 at 9:52 PM GMT+0000
Bathroom Details
- Full Bathroom: 1
Interior Features
- Gas Water Heater
- Gas Range
- Gas Oven
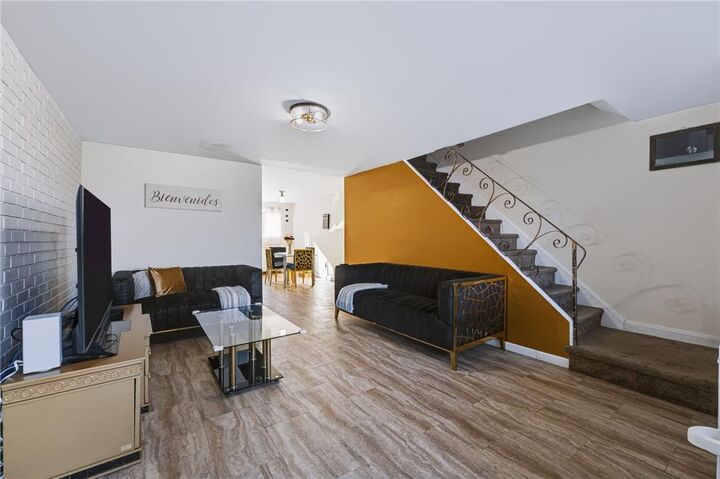
- Separate/Formal Dining Room
- Dining Area
- Microwave
- Refrigerator
- Laundry: Lower Level
- Laundry: Washer Hookup
- Laundry: Dryer Hookup
Subdivision
- Westbrook Park
Heating and Cooling
- Gas
Basement Information
- Walk-Out Access
Flooring
- Vinyl
- Resilient
- Laminate
- Carpet
Exterior Features
- Roof: Fiberglass
- Roof: Asphalt
Utility Information
- Utilities: Water Source: Public
- Sewer: Public Sewer
School Information
- Elementary School: Hiram Dodd Elementary School
- Middle School: South Mountain Middle School
- High School: William Allen High School
Parking
- Garage
- Built In
Stories
- 2
Living Area
- 1,152 sqft
Location
Disclaimer: Copyright © 2026 Greater Lehigh Valley REALTORS® All Rights Reserved.

Description